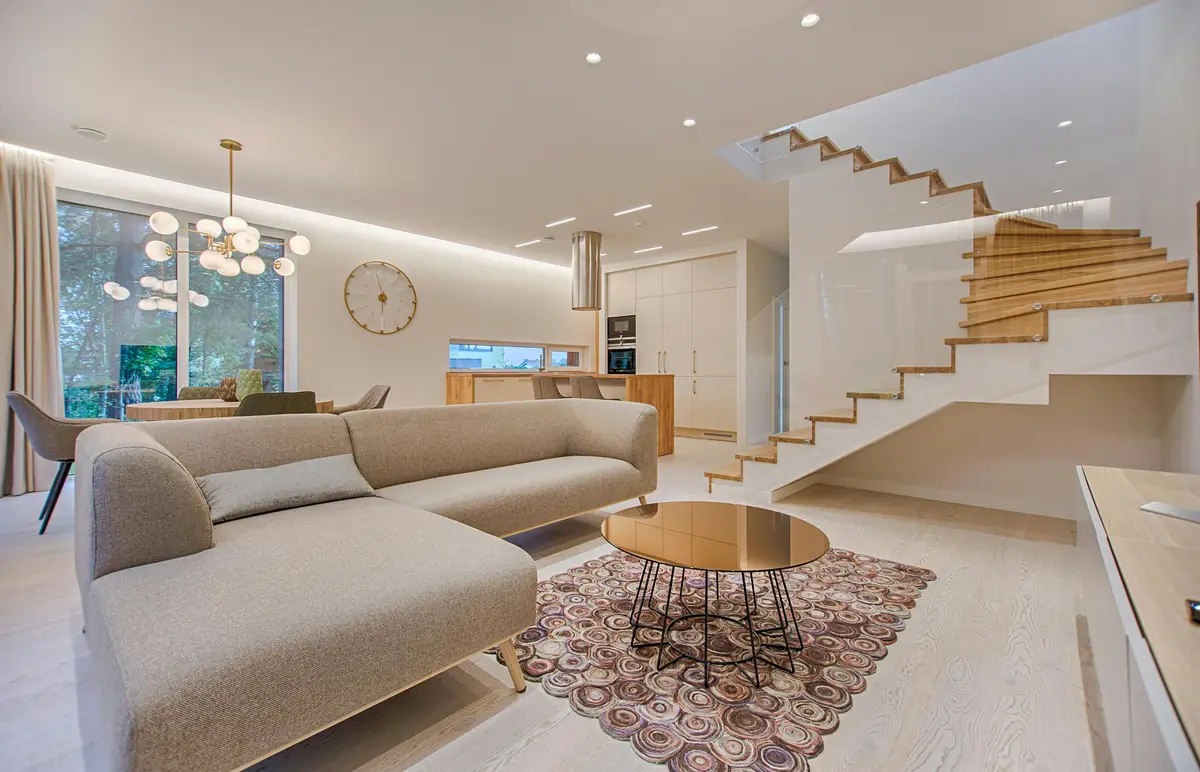
3 BHK + Utility
Spacious family layout with defined living, dining, bedroom and utility zones. Request the current tower-specific plan.
Request 3 BHK PlanExplore master planning and indicative 3 and 4 BHK residence layouts.
When comparing configurations, buyers should look beyond super area and focus on how comfortably the apartment functions in real life. A good floor plan usually offers a well-connected living and dining zone, practical bedroom sizes, efficient circulation and balanced privacy between common and personal spaces.
Spacious family layout with defined living, dining, bedroom and utility zones. Request the current tower-specific plan.
Request 3 BHK Plan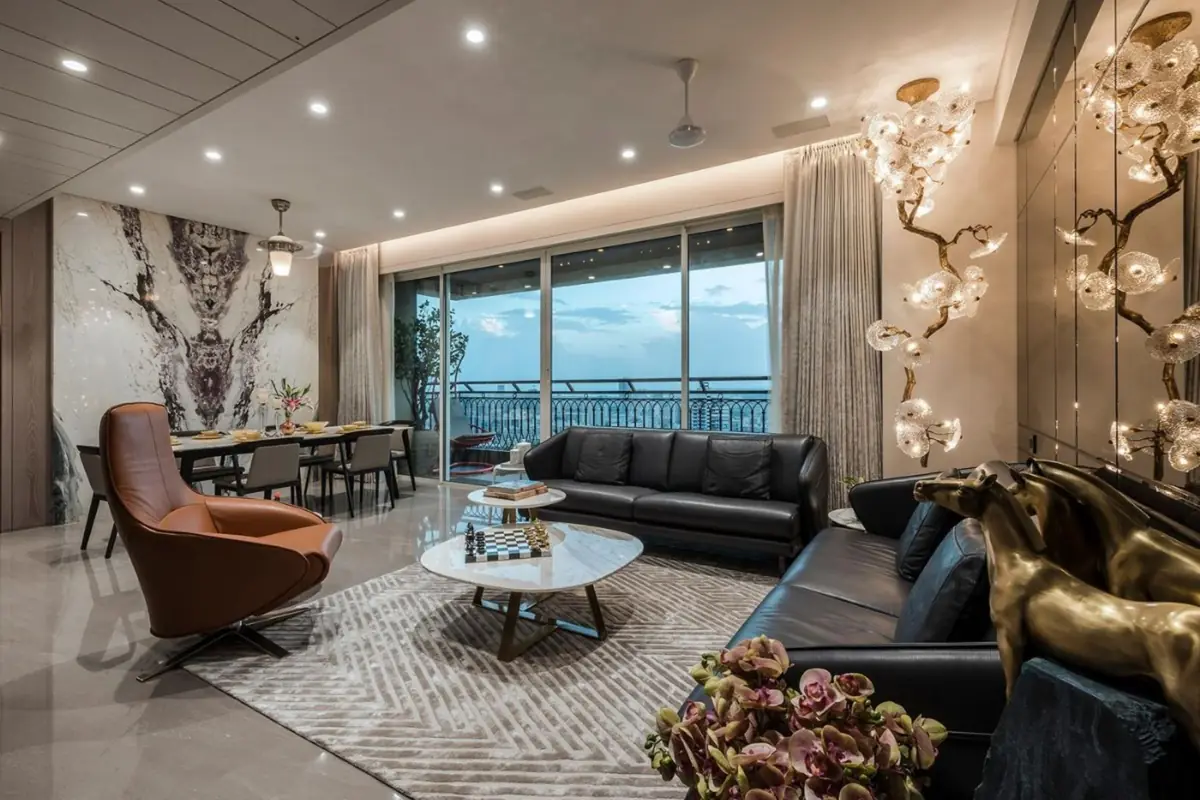
Larger premium residence format designed for expansive living and enhanced privacy. Exact dimensions may vary by unit.
Request 4 BHK PlanReview tower orientation, internal roads, landscape zones, recreation areas, emergency access, visitor movement and the relationship between residences and common facilities before selecting a unit.
Godrej Golf Links offers meticulously designed 3 and 4 BHK homes that combine contemporary architecture with spacious interiors to meet the needs of modern families. Every floor plan is thoughtfully planned to maximize usable space, natural lighting, and cross ventilation, creating a bright and comfortable living environment. The layouts feature well-defined living and dining areas, generously sized bedrooms, stylish bathrooms, modular kitchens, utility spaces, and expansive balconies that offer relaxing views of the landscaped surroundings.
The 3 BHK floor plans are ideal for families seeking a practical yet luxurious home with an efficient layout that supports everyday living. These residences provide the perfect balance of privacy and shared spaces, making them suitable for professionals, couples, and growing families. The 4 BHK homes offer larger living areas, additional bedrooms, and enhanced privacy, making them an excellent choice for larger families or buyers looking for a premium lifestyle.
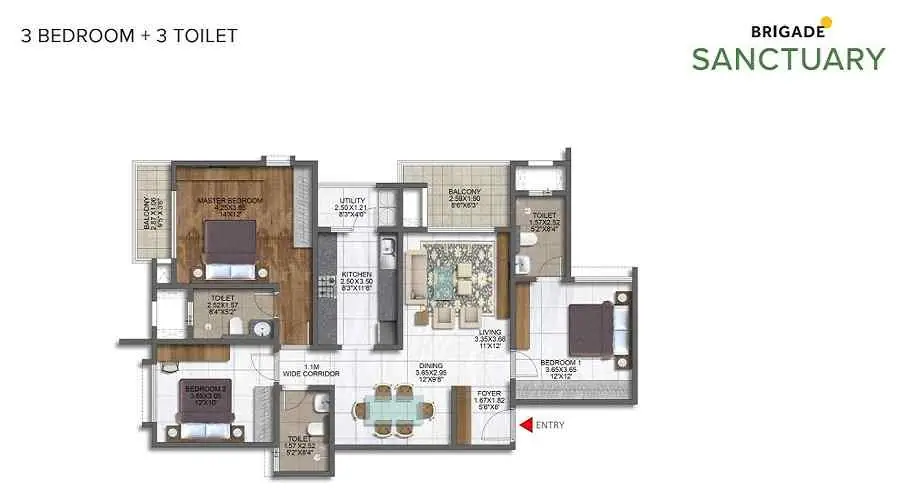
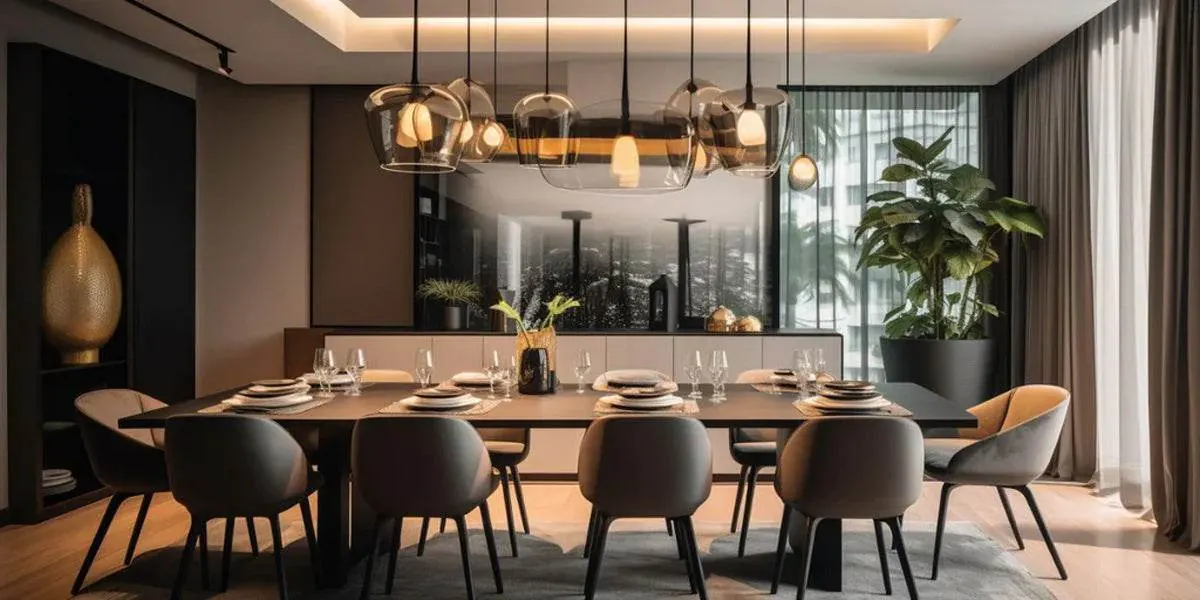
The right floor plan depends on your family structure and daily routine. A 3 BHK may work well for many families seeking a spacious core residence, while larger formats can be better for buyers who want an additional room, more storage flexibility or enhanced privacy between family members and guests.
It is also useful to compare balcony size, utility area, bedroom proportions and furniture placement potential. Sometimes a slightly different layout can create a much better experience even if the quoted area difference looks small on paper.
Before final booking, review the latest sanctioned plans and ask for clear apartment-wise drawings. That helps you understand the practical usability of the home and reduces confusion during the decision-making stage.
Godrej Golf Links Floor Plans are designed for buyers who want spacious bedrooms, practical circulation, utility areas, balconies and a comfortable separation between common and private spaces.
While comparing Godrej Golf Links Floor Plans, buyers should review room dimensions, carpet-area efficiency, furniture placement, ventilation and the relationship between living, dining and bedroom zones.
The Godrej Golf Links Floor Plans page includes guidance for 3 BHK and 4 BHK family requirements and helps visitors understand how different layouts may support everyday usability.
Godrej Crown Residences adds premium large-format choices to the available Godrej Golf Links Floor Plans within the wider Sector 27 township.
Share your details to request an indicative cost sheet, floor plan guidance or a site-visit callback.